Save
Ask
Tour
Hide
Share
$614,900
1 Day On Site

64 7600 CHILLIWACK RIVER ROAD|Sardis East Vedder
Chilliwack, BCV2R3Z6

For Sale|Single Family Residence|Active
2
Beds
2
Total Baths
1,563
SqFt
$393
/SqFt
2008
Built
Call Now: 778.866.6805
Is this the listing for you? We can help make it yours.
778.866.6805
64 7600 CHILLIWACK RIVER ROAD|Sardis East Vedder64 7600 CHILLIWACK RIVER ROAD|Sardis East Vedder64 7600 CHILLIWACK RIVER ROAD|Sardis East Vedder64 7600 CHILLIWACK RIVER ROAD|Sardis East Vedder
Save
Ask
Tour
Hide
Share

Mortgage Calculator

Monthly Payment (Est.)

$2,805
Calculator powered by Showcase IDX, a Constellation1 Company. Copyright ©2026 Information is deemed reliable but not guaranteed.

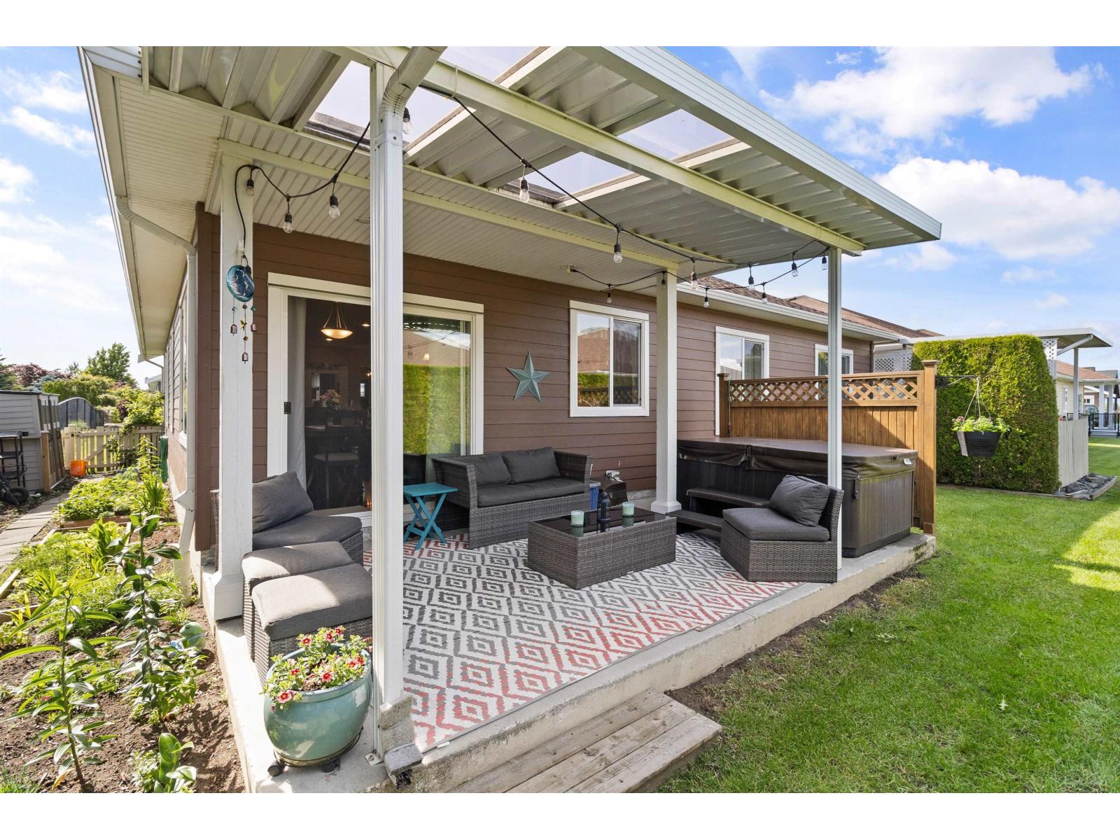
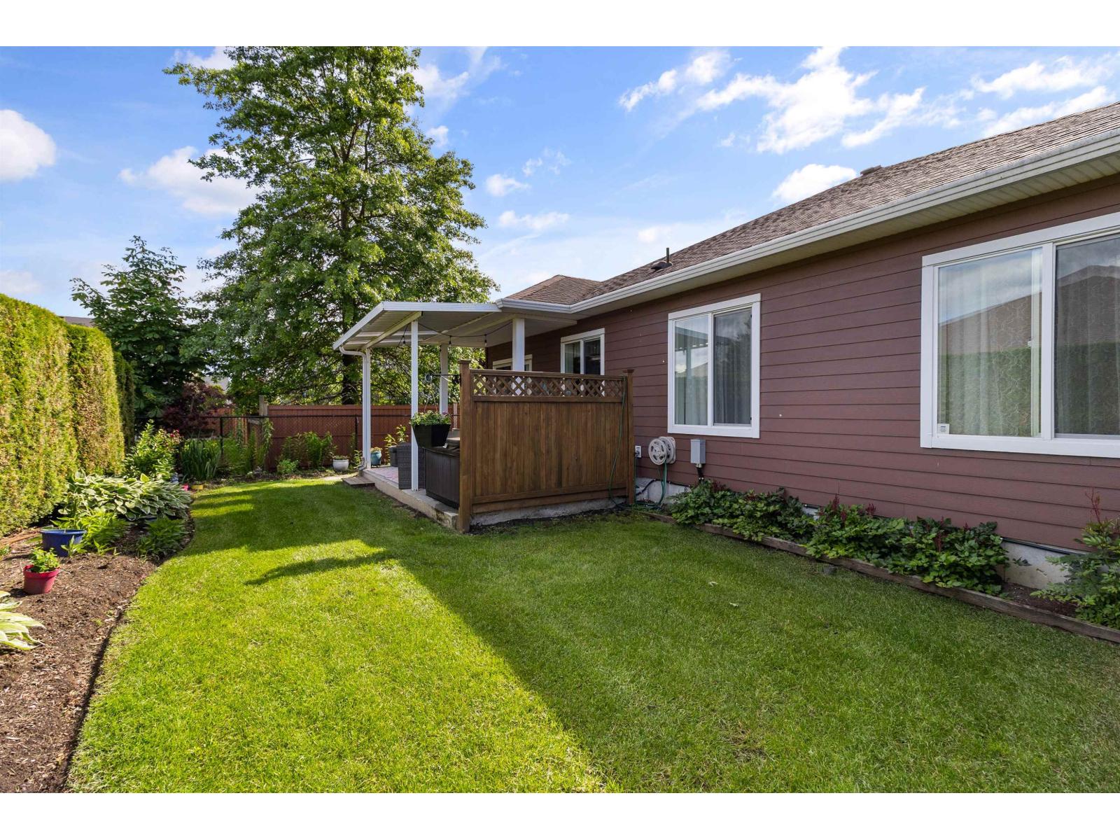
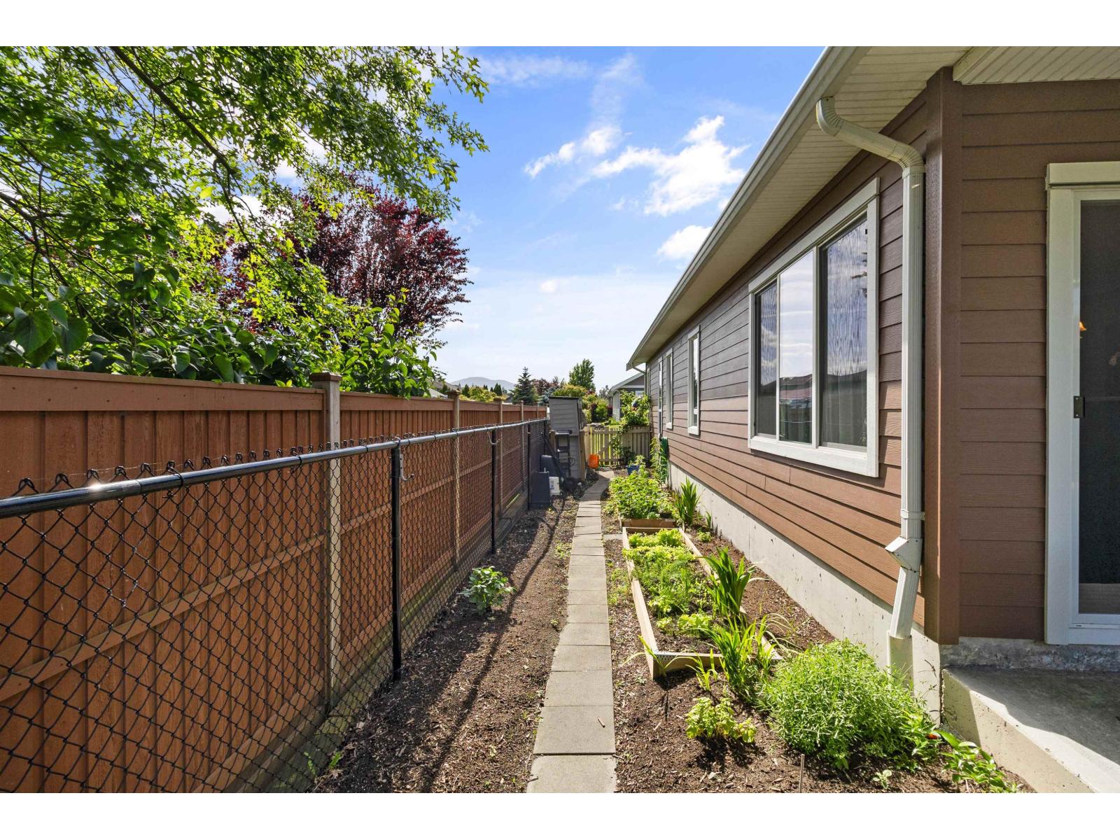
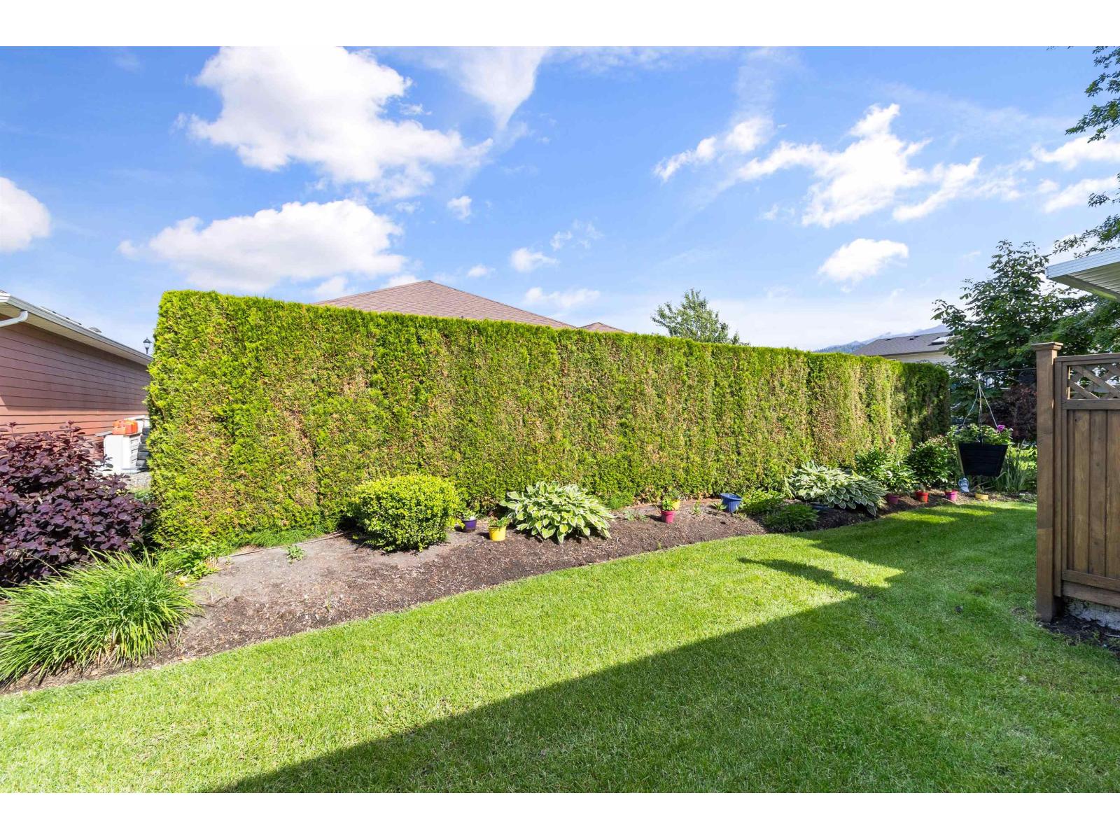
Meticulously maintained 1,563 sq. ft rancher. Highlights include 2 bedrooms, 2 bathrooms and an impressive den of nearly 180 sq. ft., providing excellent flexibility as a home office, media room or guest room. The open-concept layout features a spacious kitchen with a two-tiered island, pullout pantry and new dishwasher. High-end flooring, fresh paint and crown mouldings add to the home's polished presentation. Outside, enjoy a private south-facing side yard, 20' x 9'4 covered patio, hot tub and beautiful mountain views. A generous 19'8 x 19'7 garage, pet-friendly community and convenient location close to amenities complete the package. (id:31684)

Save
Ask
Tour
Hide
Share
Listing Snapshot
Price 
$614,900
Days On Site 
1 Day
Bedrooms 
2
Inside Area (SqFt) 
1,563 sqft
Total Baths 
2
Full Baths 
N/A
Partial Baths 
N/A
Lot Size 
0.1087 Acres
Year Built 
2008
MLS® Number 
R3150826
Status 
Active
Property Tax 
N/A
Maintenance Fees 
N/A
Sq Ft Source 
N/A
Friends & Family
Recent Activity
yesterdayListing updated with changes from the MLS®
yesterdayListing first seen on site
General Features
Garage 
Yes
Garage Spaces 
2
Levels 
One
Parking 
Detached
Property Sub Type 
Single Family Residence
SqFt Total 
1563
Interior Features
Fireplace 
Yes
Fireplaces 
1
Heating 
Forced AirGeothermal
Bedroom 2 
Dimensions - 12 ft ,10 in X 9 ft ,4 inLevel - Main
Den 
Dimensions - 14 ft ,1 in X 12 ft ,1 inLevel - Main
Dining Room 
Dimensions - 12 ft ,9 in X 8 ft ,6 inLevel - Main
Kitchen 
Dimensions - 12 ft ,9 in X 10 ft ,3 inLevel - Main
Laundry 
Dimensions - 11 ft ,1 in X 6 ft ,3 inLevel - Main
Living Room 
Dimensions - 18 ft X 17 ft ,7 inLevel - Main
Master Bedroom 
Dimensions - 16 ft ,8 in X 11 ft ,4 inLevel - Main
Save
Ask
Tour
Hide
Share
Exterior Features
Frontage 
51 ft
View 
Mountain(s)
Waterview 
Mountain(s)

Listing courtesy of: Nick Baer of Royal Lepage Wheeler Cheam

The trademarks MLS®, Multiple Listing Service® and the associated logos are owned by The Canadian Real Estate Association (CREA) and identify the quality of services provided by real estate professionals who are members of CREA. Used under license.

The trademarks REALTOR®, REALTORS®, and the REALTOR® logo are controlled by The Canadian Real Estate Association (CREA) and identify real estate professionals who are members of CREA. These trademarks are owned or controlled by The Canadian Real Estate Association (CREA) and identify real estate professionals who are members of CREA (REALTOR®) and/or the quality of services they provide (MLS®).

This REALTOR.ca listing content is owned and licensed by REALTOR® members of The Canadian Real Estate Association.

Neighborhood & Commute
Source: Walkscore
Save
Ask
Tour
Hide
Share